




Bought with Sabrina Y Tomlin • NextHome TwoFourFive
$380,000
$368,700
3.1%For more information regarding the value of a property, please contact us for a free consultation.
10578 Leesville RD Lynch Station, VA 24571
3 Beds
2 Baths
1,555 SqFt
Key Details
Sold Price $380,000
Property Type Single Family Home
Sub Type Single Family Residence
Listing Status Sold
Purchase Type For Sale
Square Footage 1,555 sqft
Price per Sqft $244
Subdivision Cedar Ridge
MLS Listing ID 364383
Sold Date 05/28/26
Bedrooms 3
Full Baths 2
Year Built 2026
Lot Size 1.331 Acres
Property Sub-Type Single Family Residence
Property Description
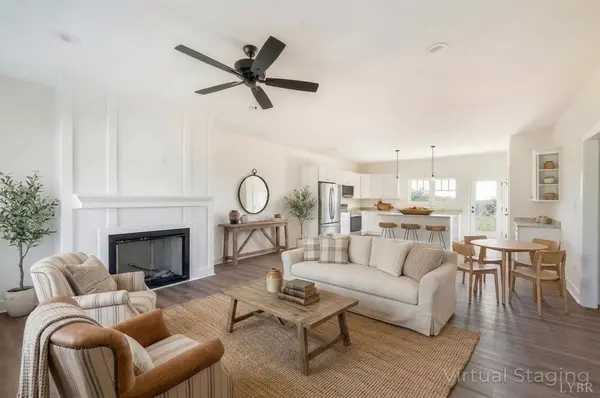
Welcome home to Cedar Ridge-Bedford County's newest community, where a peaceful country setting meets everyday convenience. (NO HOA) This brand new 3-bedroom, 2-bath home offers 1,555 finished sqft on a spacious 1.33-acre lot, giving you room to breathe and enjoy the outdoors without giving up easy access to town. Step inside to an open, inviting layout featuring granite countertops, custom molding, and a cozy gas fireplace that makes the living space feel warm and welcoming, perfect for quiet evenings at home or gathering with friends and family. Whether you're sipping coffee on a slow morning or winding down after a long day, this home is designed to feel like your favorite place to be. Ideally located at the corner of Smith Mountain Lake Parkway and Leesville Rd, you're just minutes to Smith Mountain Lake and only 10-15 minutes to Rt. 460/Timberlake Rd. Peaceful setting with everyday convenience. Come see it in person and fall in love. Schedule your showing today!
Location
State VA
County Bedford
Zoning AV
Rooms
Kitchen 12x16 Level: Level 1 Above Grade
Interior
Interior Features Ceiling Fan(s), Drywall, Main Level Bedroom, Primary Bed w/Bath, Pantry, Smoke Alarm, Walk-In Closet(s)
Heating Heat Pump
Cooling Heat Pump
Flooring Vinyl Plank
Fireplaces Number 1 Fireplace, Living Room
Exterior
Exterior Feature Deck, Front Porch, Insulated Glass, Undergrnd Utilities, Mountain Views
Parking Features Garage Door Opener
Garage Spaces 550.0
Utilities Available Southside Elec CoOp
Roof Type Shingle
Building
Story One
Sewer Septic Tank
Schools
School District Bedford
Others
Acceptable Financing Conventional
Listing Terms Conventional
Read Less
Want to know what your home might be worth? Contact us for a FREE valuation!
Our team is ready to help you sell your home for the highest possible price ASAP
Nearby Locations